
Price Reduction - Waterfront
Address
20404 Church Lake Drive E, Bonney Lake, WA
Price
$ 2,950,000
Property Attributes
- ID#2569335
- TypeSingle Family
- CountyPIERCE
- CityBonney Lake
- AreaLake Tapps-Bonney Lake
- NeighborhoodBonney Lake
- Zip98391
- Style2 Stories w/Bsmnt
- Year Built2010
- Taxes$ 29728
- Price$ 2,950,000
- Bedrooms7
- Full Bathrooms6
- Half Bathrooms1
- Sqr Footage6947
- Lot Size0.3109 Acres
Data Source:
Northwest Multiple Listing Service (NWMLS)
Property Description
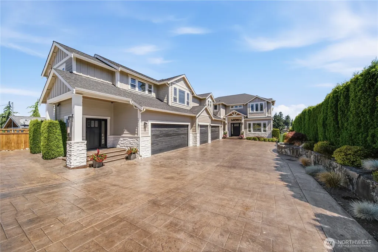
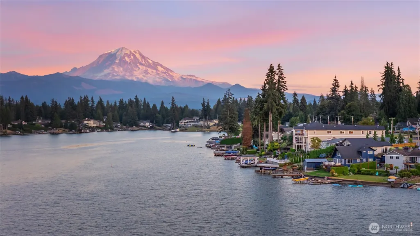
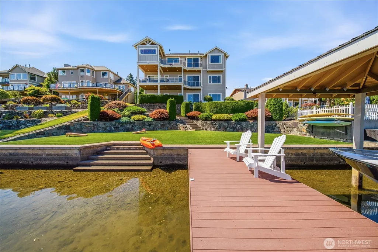
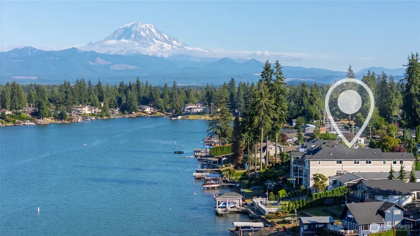
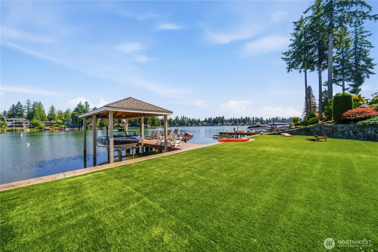
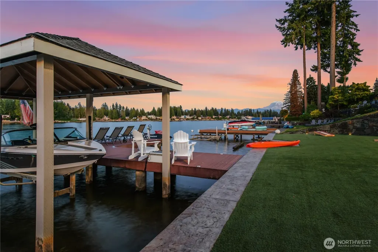
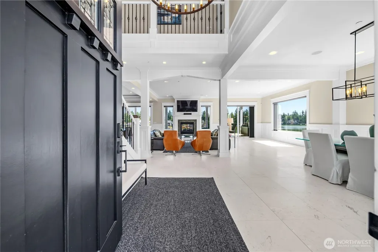
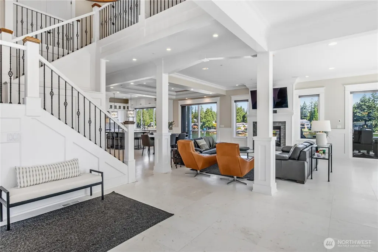
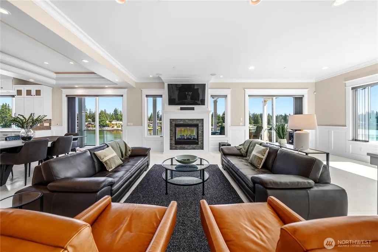
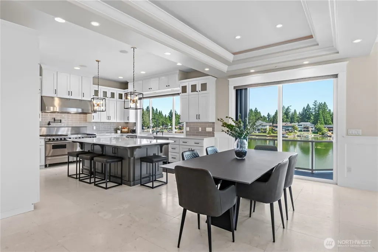
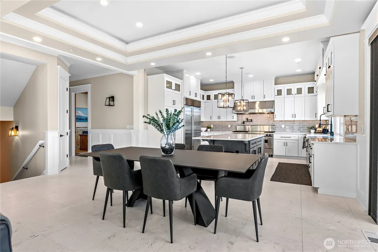
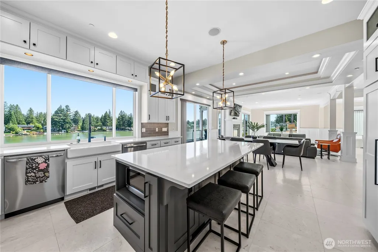
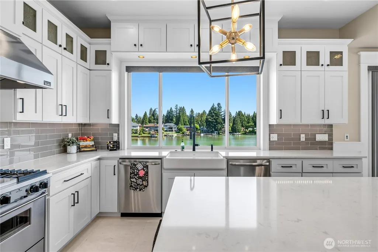
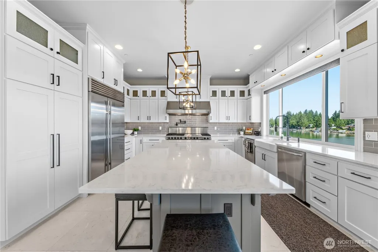
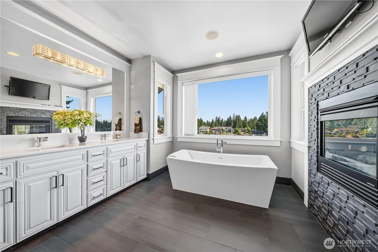
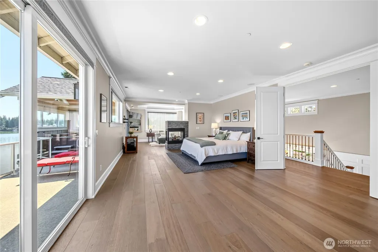
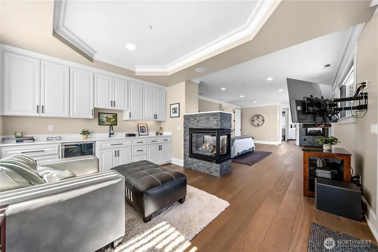
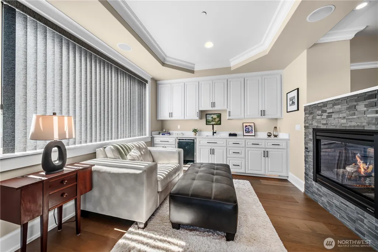
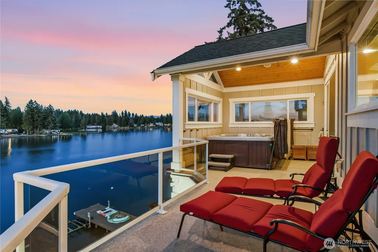
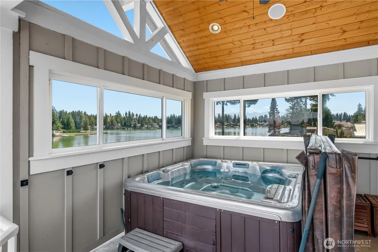
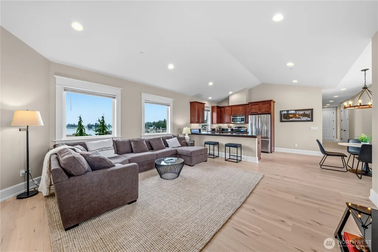
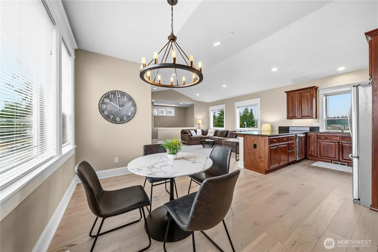
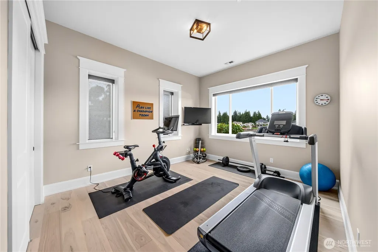
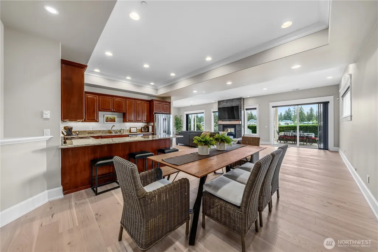
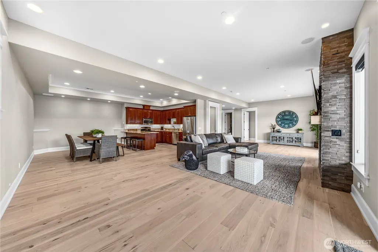
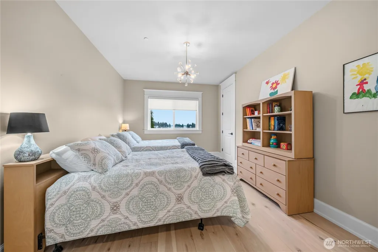
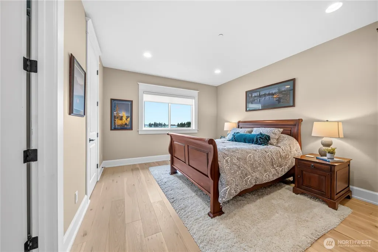
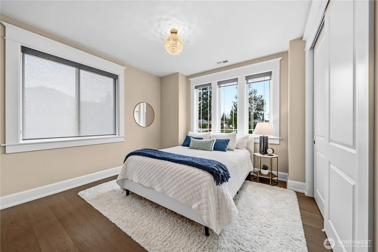
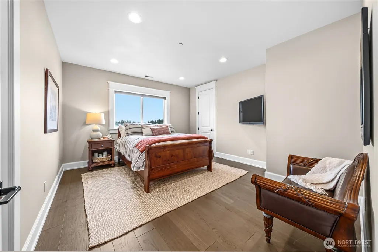
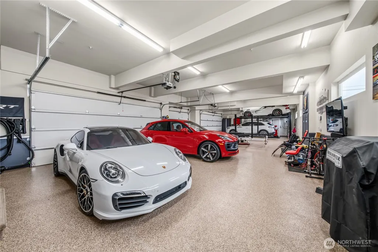
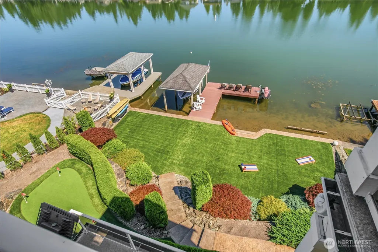
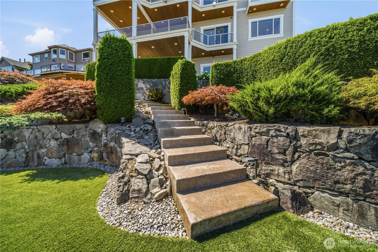
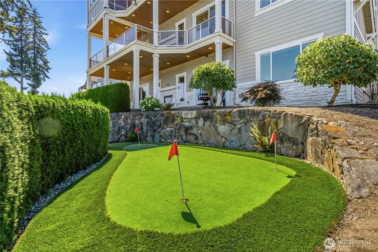
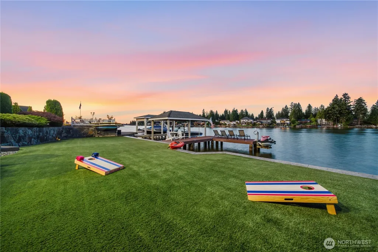
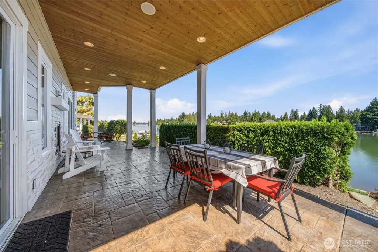
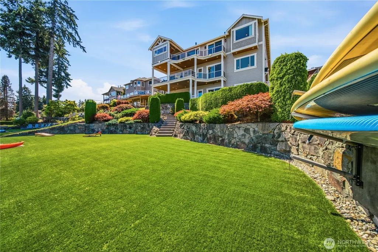
Experience exceptional Lake Tapps living in this custom 6,947-square-foot waterfront home with beautiful Mt. Rainier views from the home & yard. Set on .31 acre with 70 feet of waterfront, a private dock & covered boat lift, this impressive residence offers expansive living, remarkable flexibility & an exceptional lakefront lifestyle.The main level features a spacious great room with two-way gas fireplace, limestone floors & a gourmet kitchen with high-end stainless appliances, quartz surfaces & oversized island. The luxurious primary retreat includes a two-sided fireplace, sitting room with wet bar, private deck & hot tub, plus a spa-inspired bath with steam shower. Hickory hardwoods & quality finishes continue throughout. Seven bedrooms & 6.5 baths provide exceptional space for guests. A separate two-bedroom accessory living space above the garage offers a full kitchen, bath, private entrance & separate electrical meter, while the lower-level suite includes an additional full kitchen—ideal for extended living or guests.Covered decks, extensive stamped concrete & mountain views embrace the waterfront setting. The 1,612-square-foot five-car garage/shop features epoxy floors & abundant space for vehicles, water toys & storage. Additional amenities include smart home features, three A/C units, two automatic generators & 50-amp connections for RV or EV use.A rare combination of space, versatility, Mt. Rainier views & 70 feet of Lake Tapps waterfront.
| Elementary School | Middle School | High School |
|---|---|---|
| Emerald Hills Elem | Lakeridge Middle | Bonney Lake High |
| Price History | |
|---|---|
| 8/14/2026 | Listed $3,200,000 |
| 8/27/2026 | 8$2,950,000 |
General Features
| Living Area | 6947 |
|---|---|
| Sewer | Sewer Connected |
| Heating | Forced Air,Heat Pump,Recirculation Pump |
| Cooling | Central Air,Forced Air |
| Possession | Closing |
| Roof | Composition |
| Appliances | Dishwasher,Disposal,Double Oven,Dryer,Microwave,Refrigerator,Stove(s)/Range(s),Washer |
| HOA Fee | 175 |
| Security Features | Partially Fenced,Security System |
| Year Built | 2010 |
| View | Lake,Mountains |
| Topography | Level,Terraces |
| Levels | Two |
| Property Subtype | Single Family Residence |
| Tax Year | 2026 |
| Waterfront Features | Medium Bank,Bulkhead,Lake |
| Community Features | Athletic Court,Boat Launch |
| Assoc Fee Paid Per | Annually |
| County | Pierce |
| New Construction | No |
| Property Type | Residential |
| HOA | Yes |
| Attached Garage | Yes |
| Subdivision Name | Bonney Lake |
| Garage Y/N | Yes |
| Full Baths | 4 |
| Special Listing Conditions | None |
| Status | Active |
| Directions | HWY 410 left on Veterans Memorial Dr E,Left on Church Lake Rd E,Left on West Tapps HWY,Right on Church Lake Dr E,Follow to Home on Left |
| High School | Bonney Lake High |
| City | Bonney Lake |
| Entry Location | Main |
| Senior Community Y/N | No |
| High School District | Sumner-Bonney Lake |
| MLS Area | 109 - Lake Tapps/Bonney Lake |
| Lot Size Units | Square Feet |
| Lot Size Square Feet | 13541 |
| Carport Y/N | No |
| Listing Terms | Cash,Conventional,FHA,USDA Loan,VA Loan |
| Elementary School | Emerald Hills Elem |
| Land Lease Y/N | No |
| Tax Annual Amount | 29728 |
| Middle/Junior High School | Lakeridge Middle |
| Property Condition | Very Good |
| Public Remarks | Experience exceptional Lake Tapps living in this custom 6,947-square-foot waterfront home with beautiful Mt. Rainier views from the home & yard. Set on .31 acre with 70 feet of waterfront,a private d |
| Virtual Tour | https://youtu.be/H4hAV6yWUv4 |
| Structure Type | House |
| Building Area Units | Square Feet |
| Standard Status | Active |
| Water Company | City of Bonney Lake |
| Property Style | 18 - 2 Stories w/Bsmnt |
| NWM_ShowMapLink | Yes |
Interior Features
| Interior Amenities | Second Kitchen,Second Primary Bedroom,Bath Off Primary,Built-In Vacuum,Ceiling Fan(s),Dbl Pane/Storm Window,Dining Room,Fireplace,Fireplace (Primary Bedroom),Hot Tub/Spa,Pantry,Security System,Skylig |
|---|---|
| Basement | Daylight,Finished |
| Flooring | Ceramic Tile,Engineered Hardwood,Stone |
| Total Fireplaces | 4 |
| Fireplace Features | Gas |
| Air Conditioning Y/N | Yes |
| Heating Y/N | Yes |
| Fireplace Y/N | Yes |
| Half Baths | 1 |
| 3/4 Baths | 2 |
| Total Bedrooms | 7 |
| Main Level Bedrooms | 1 |
| Total Baths | 7 |
| Fireplaces Upper | 2 |
| Fireplaces Main | 1 |
| Fireplaces Lower | 1 |
| Power Production Type | Electric,Natural Gas |
| Baths Three Quarter Upper | 2 |
| Bedrooms Lower | 1 |
| Bedrooms Upper | 5 |
| Baths Half Main | 1 |
| Baths Full Upper | 2 |
| Baths Full Main | 1 |
| Baths Full Lower | 1 |
| Bathrooms | 6 |
Exterior Features
| Exterior Amenities | Cement Planked,Stone,Wood Products |
|---|---|
| Vegetation | Garden Space |
| Parking Features | Driveway,Attached Garage,Off Street,RV Parking |
| Lot Features | Paved |
| Water Source | Public |
| Total Parking | 5 |
| Inclusions | Dishwasher(s),Double Oven,Dryer(s),Garbage Disposal,Microwave(s),Refrigerator(s),Stove(s)/Range(s),Washer(s) |
| Foundation Details | Poured Concrete |
| Spa | Yes |
| Building Area Total | 6947 |
| Lot Size Acres | 0.3109 |
| Waterfront Y/N | Yes |
| Covered Spaces | 5 |
| Irrigation Water Rights Y/N | No |
| Waterfront Footage | 70 |
| Site Features | Boat House,Cable TV,Deck,Dock,Fenced-Partially,Gas Available,High Speed Internet,Hot Tub/Spa,Patio,RV Parking,Sprinkler System |
Amenities
- Foreclosure
- Views
- Short Sale
- New Construction
- Adult 55+
- Lease To Own
- No HOA Fees
- Furnished
- Primary On Main
- Air Conditioning
- Seller Finance
- Green
- Fixer Upper
- Horse
- Golf
- Fireplace
- Deck
- Garage
- Basement
- Pool
Property vs Single Family Average in 98391
Price
Taxes
Year Built
Visits
In The Neighborhood
Just Listed
Bonney Lake
$ 375,000
20002 119th Street E
Bonney Lake, WA 98391
- Type
- Single Family | Active
- Size
- 1,240 SqFt
- Rooms
- 3 Beds + 2 Baths
 Listed by: Skyline Properties, Inc.
Just Listed
Bonney Lake
$ 525,000
10906 183rd Avenue
Bonney Lake, WA 98391
- Type
- Single Family | Active
- Size
- 1,416 SqFt
- Rooms
- 3 Beds + 2 Baths
Listed by: eXp Realty
Just Listed
Bonney Lake
$ 725,000
11122 Angeline Road E
Bonney Lake, WA 98391
- Type
- Single Family | Active
- Size
- 1,609 SqFt
- Rooms
- 3 Beds + 1.5 Baths
Listed by: John L. Scott R.E. Lake Tapps
Open House
Bonney Lake
$ 869,950
15402 174th Avenue Ct E
Bonney Lake, WA 98391
- Type
- Single Family | Active
- Size
- 2,130 SqFt
- Rooms
- 3 Beds + 2.5 Baths
Listed by: PNW Realty
Open House
Bonney Lake
$ 484,950
21528 102nd Street E
Bonney Lake, WA 98391
- Type
- Single Family | Active
- Size
- 1,317 SqFt
- Rooms
- 3 Beds + 2 Baths
Listed by: John L. Scott R.E. Lake Tapps
Open House
Bonney Lake
$ 769,950
19461 116th Street Ct E # 23
Bonney Lake, WA 98391
- Type
- Single Family | Active
- Size
- 2,856 SqFt
- Rooms
- 3 Beds + 3 Baths
Listed by: Trumark Homes Washington LLC
Bonney Lake
$ 539,000
17912 81st Street E
Bonney Lake, WA 98391
- Type
- Single Family | Active
- Size
- 1,554 SqFt
- Rooms
- 3 Beds + 2.5 Baths
Listed by: Swarthout Realty, Inc
Open House
Bonney Lake
$ 844,950
19456 116th Street Ct E # 21
Bonney Lake, WA 98391
- Type
- Single Family | Active
- Size
- 3,032 SqFt
- Rooms
- 3 Beds + 3 Baths
Listed by: Trumark Homes Washington LLC
Open House
Bonney Lake
$ 824,950
19462 116th Street Ct E # 22
Bonney Lake, WA 98391
- Type
- Single Family | Active
- Size
- 2,872 SqFt
- Rooms
- 3 Beds + 3 Baths
Listed by: Trumark Homes Washington LLC
Open House
Bonney Lake
$ 740,000
21210 115th Street Ct E
Bonney Lake, WA 98391
- Type
- Single Family | Active
- Size
- 3,062 SqFt
- Rooms
- 4 Beds + 2.5 Baths
Listed by: John L. Scott R.E. Lake Tapps
Bonney Lake
$ 499,000
7514 Locust Avenue E
Bonney Lake, WA 98391
- Type
- Single Family | Active
- Size
- 1,695 SqFt
- Rooms
- 3 Beds + 2.5 Baths
Listed by: Mountain View Properties
Open House
Bonney Lake
$ 569,900
12217 221st Avenue Ct E
Bonney Lake, WA 98391
- Type
- Single Family | Active
- Size
- 1,758 SqFt
- Rooms
- 4 Beds + 2 Baths
Listed by: Skyline Properties, Inc.
Views
Bonney Lake
$ 560,000
15203 182nd Avenue E
Bonney Lake, WA 98391
- Type
- Single Family | Active
- Size
- 1,543 SqFt
- Rooms
- 2 Beds + 2 Baths
Listed by: Jason Mitchell Real Estate WA
